
Appraisal-Ready Floor Plans
An add-on available with any shoot: a current, defensible Gross Living Area measurement — measured to ANSI Z765-2021 and formatted the way appraisers will expect starting November 2, 2026.
What's Changing
Fannie Mae and Freddie Mac are replacing the legacy appraisal forms with a single dynamic report under a new framework called UAD 3.6. It's optional today and becomes mandatory for every conventional appraisal on November 2, 2026.
The part that affects every listing: appraisers used to report one blended “Gross Living Area” figure. Under UAD 3.6, that single number is retired in favor of four separate, clearly reported areas — each measured to the ANSI Z765-2021 standard:
The primary living space that counts toward Gross Living Area.
A finished basement — reported on its own line, never folded into GLA.
Bonus rooms or additions that aren't heated or finished to standard.
The unfinished part of a basement — storage, mechanicals, workshop space.
Why It's Worth Having
Tax records and old MLS listings were never required to follow ANSI Z765 — the gap between what's on file and what an appraiser measures is common, not rare. Knowing the real number before you price a listing avoids pricing around a figure the appraisal won't support.
A square footage gap is a manageable conversation before a listing is marketed. It's a much worse one after an appraiser flags it mid-contract, with a buyer and lender already waiting on an answer.
If a buyer's lender or the appraiser has a question about square footage, you have a defensible, standards-based measurement ready — not a scramble to explain where a number came from.
See It In Action
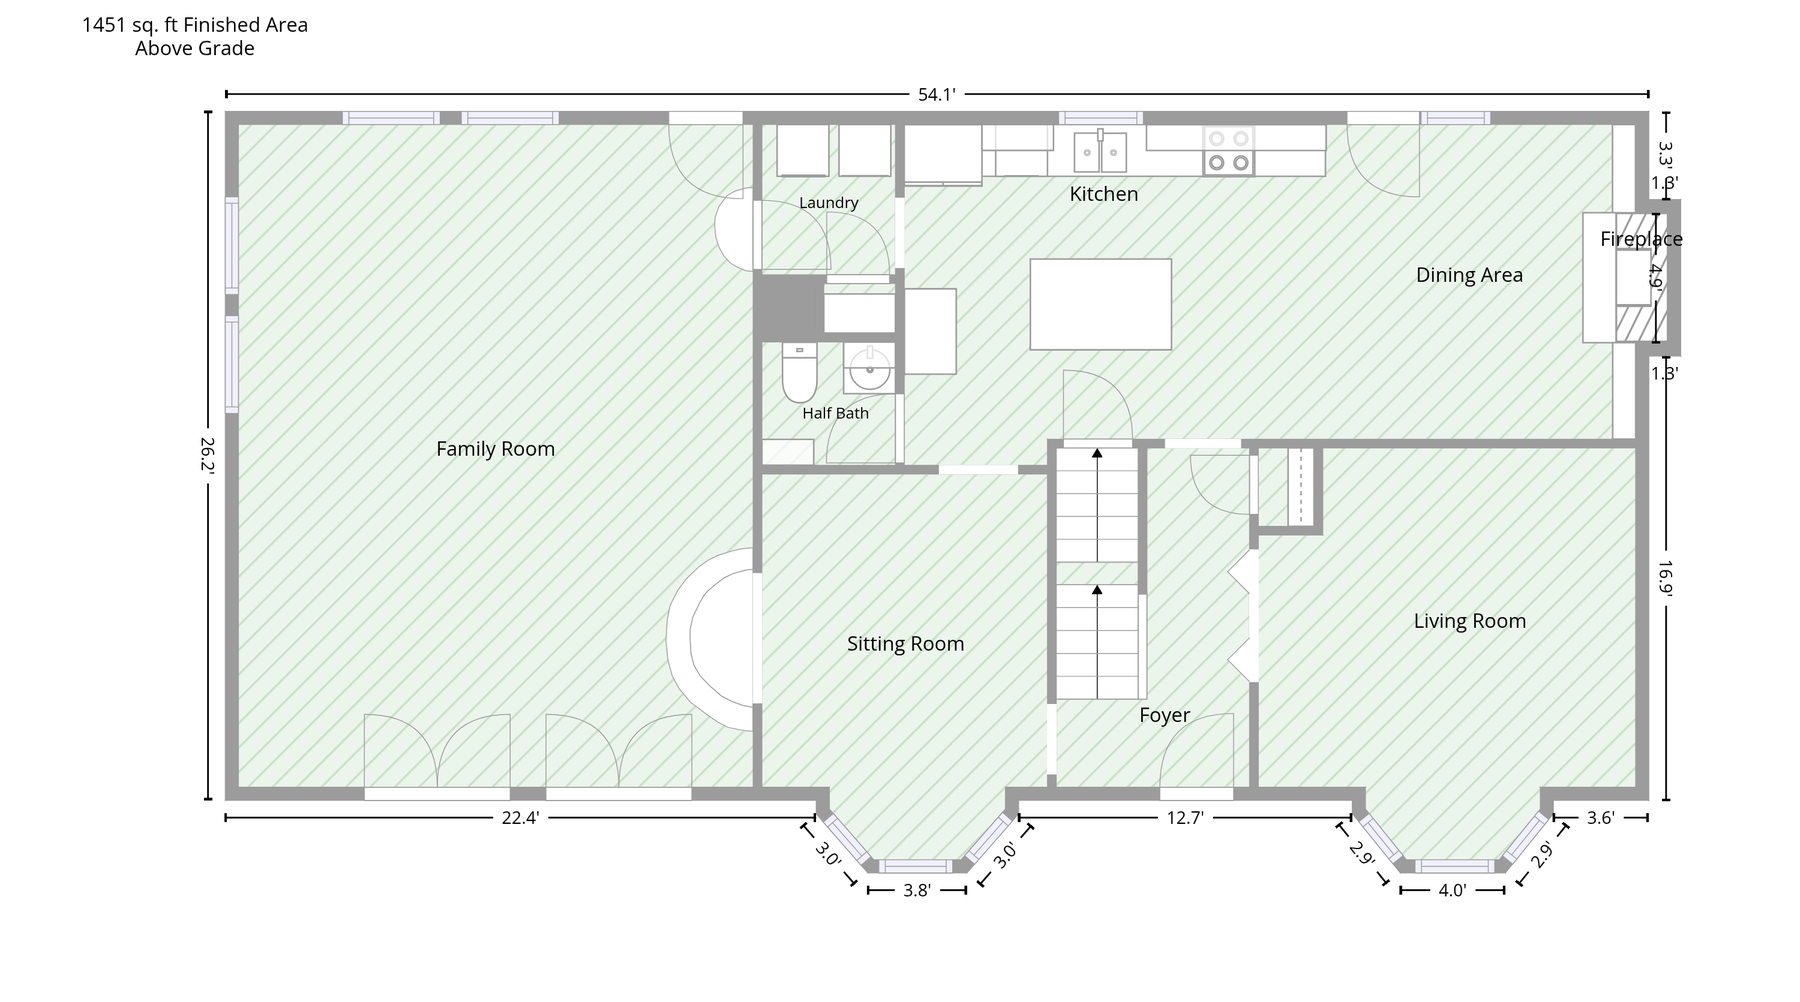
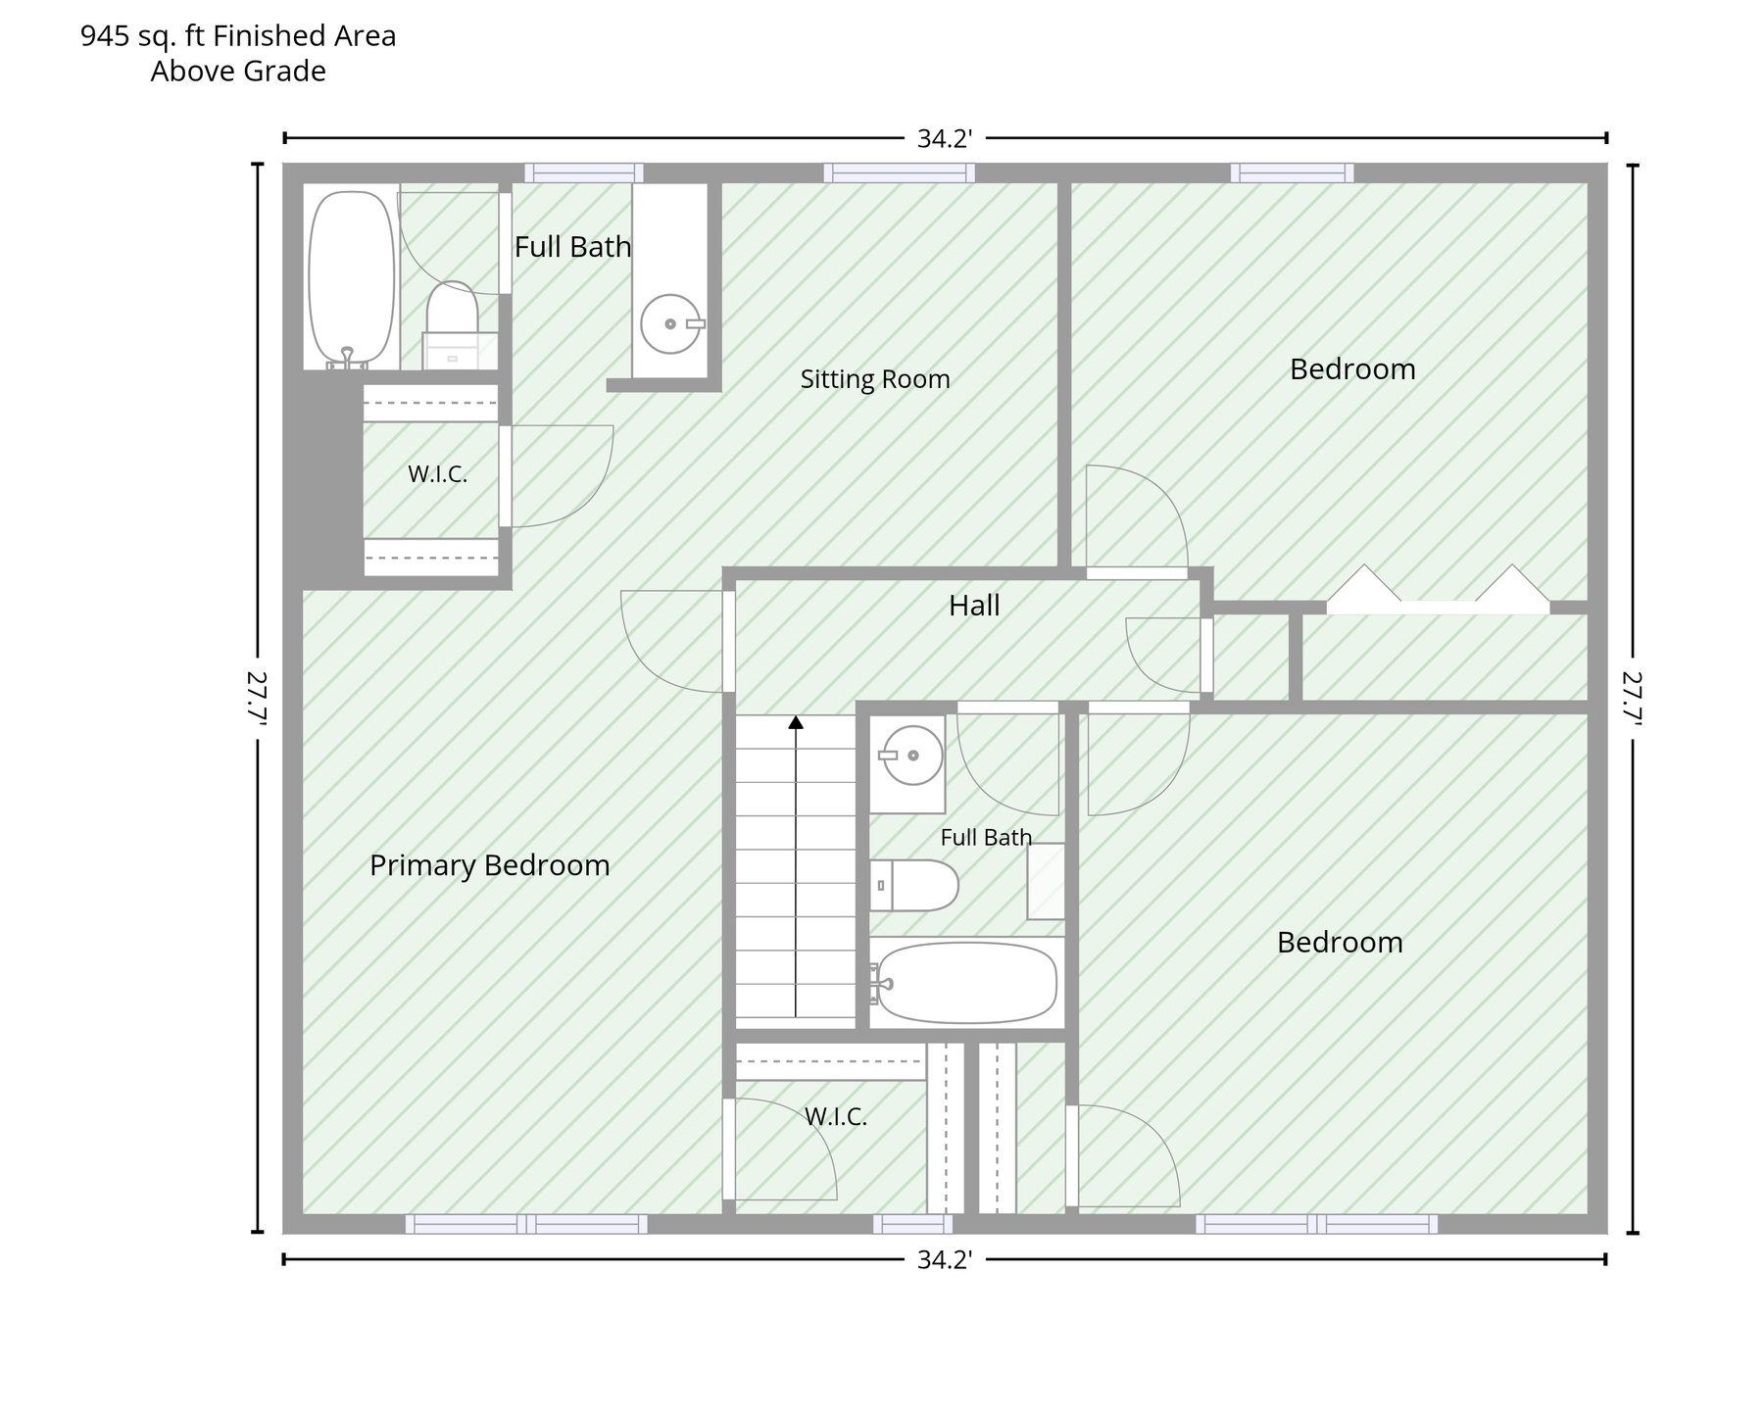
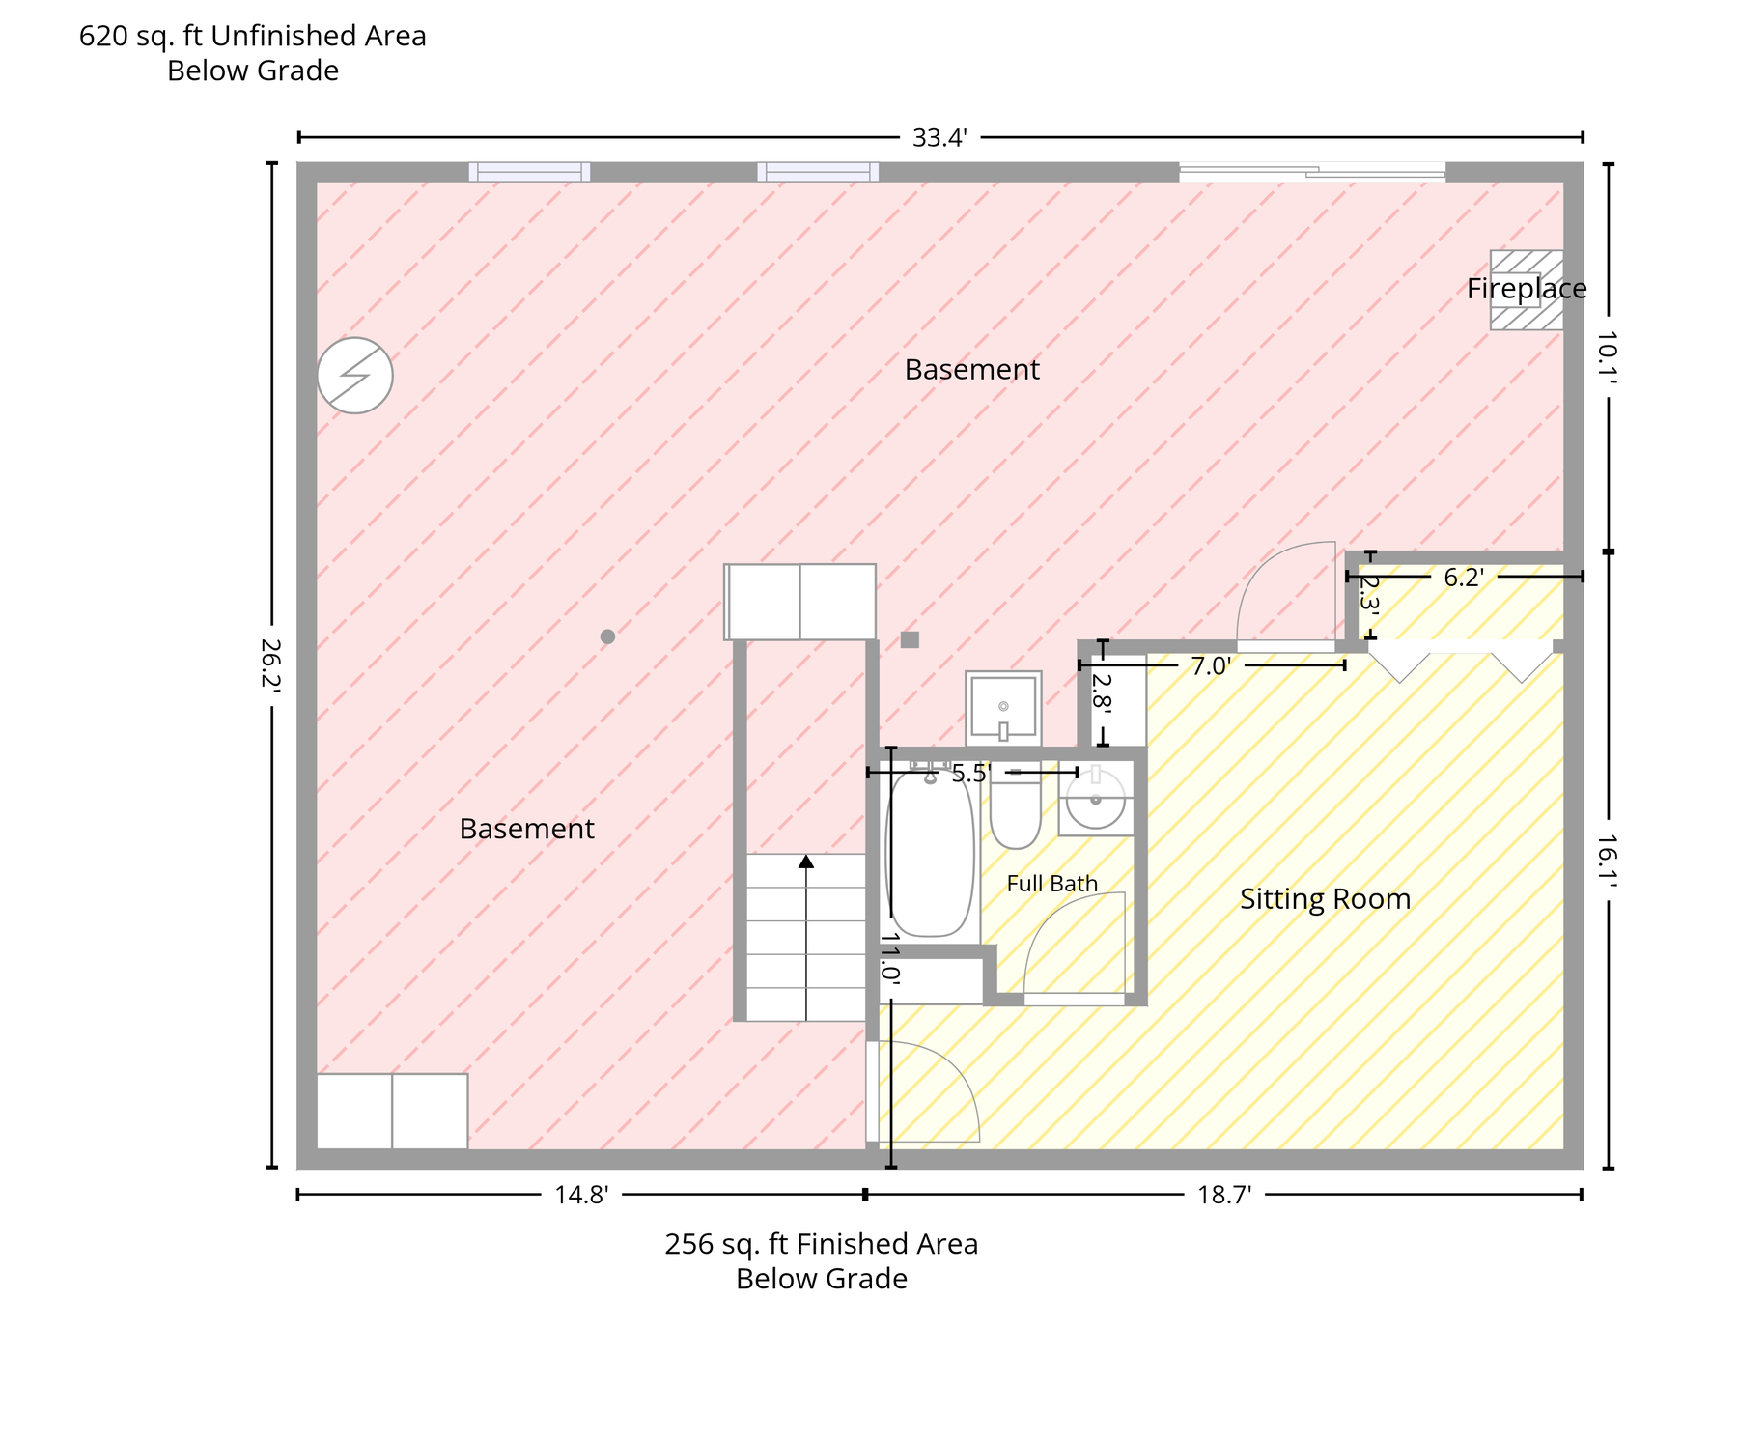
Three levels from a recent scan, using the UAD 3.6 color legend: green marks finished area above grade, yellow marks finished area below grade, and the pink diagonal hatch marks unfinished area below grade.
What You Get

Certified CubiCasa Preferred Pro. Every scan is captured and measured in-house, then exported to the ANSI/UAD 3.6 standard.
Good To Know
The floor plan that comes standard with every Staircase interior shoot is built for marketing — accurate, branded, and synced to Realtor.com and Redfin. Its “total area” figure isn't calculated to the ANSI standard appraisers now use, though. For listings where that distinction matters — higher price points, homes with finished basements or additions, or anything where the tax record and current condition clearly don't line up — the GLA Measurement Report adds that ANSI/UAD 3.6-standard layer on top of the floor plan you're already getting.
One honest caveat: a GLA measurement report isn't an appraisal, and it doesn't bind the appraiser to any number. What it does is put a defensible, standards-based measurement in your hands before the appraisal happens, instead of finding out about a discrepancy from someone else's report.
A real example, floor by floor, exactly as delivered to an agent — download it and see the format for yourself.
Download Sample ReportQuick Questions
No — it's an add-on alongside it. Every interior shoot already includes a CubiCasa Plus floor plan for marketing and MLS syndication. The GLA Measurement Report adds the ANSI Z765/UAD 3.6-standard measurement on top of that, for listings where a defensible square footage figure matters.
No. It's not an appraisal and doesn't bind the appraiser to any number. It gives you a current, standards-based measurement to work from before the appraisal happens, rather than finding out about a gap from someone else's report.
It's most valuable on higher price points, homes with finished basements, additions, or ADUs, and any listing where the tax record or a prior MLS listing clearly doesn't match the home's current condition — the situations where an appraisal-day surprise is most likely and most costly.
Sources: McKissock Learning, Comprehensive Mortgage, CubiCasa Knowledge Base, CubiCasa Knowledge Base.